<-- style PDP --> 1247 Fish Hatchery Road, Utterson - Single Family Residence for sale for $719,900
  • sold

1247 Fish Hatchery Road

Utterson, ON, P0B 1M0 - Watt

$719,900$000000

  • Neighbourhood

    Watt

  • Major Intersection

  • Listed Since: 1241 day(s)

  • Last update: 1165 day(s) ago

Overview

  • Property Type

    Single Family Residence, Bungalow Raised

  • Bedrooms

    2 + 0

  • Bathrooms

    1

  • Basement

    Exposed Rock, Separate Entrance, Other, Crawl Space, Unfinished

  • Kitchen

    n/a

  • Total Parking

    n/a

  • Lot Size

    Available Upon Request

  • Taxes

    $1,829.94 (2022)

  • Type

    Freehold

Property Description

Property description for 1247 Fish Hatchery Road, Utterson

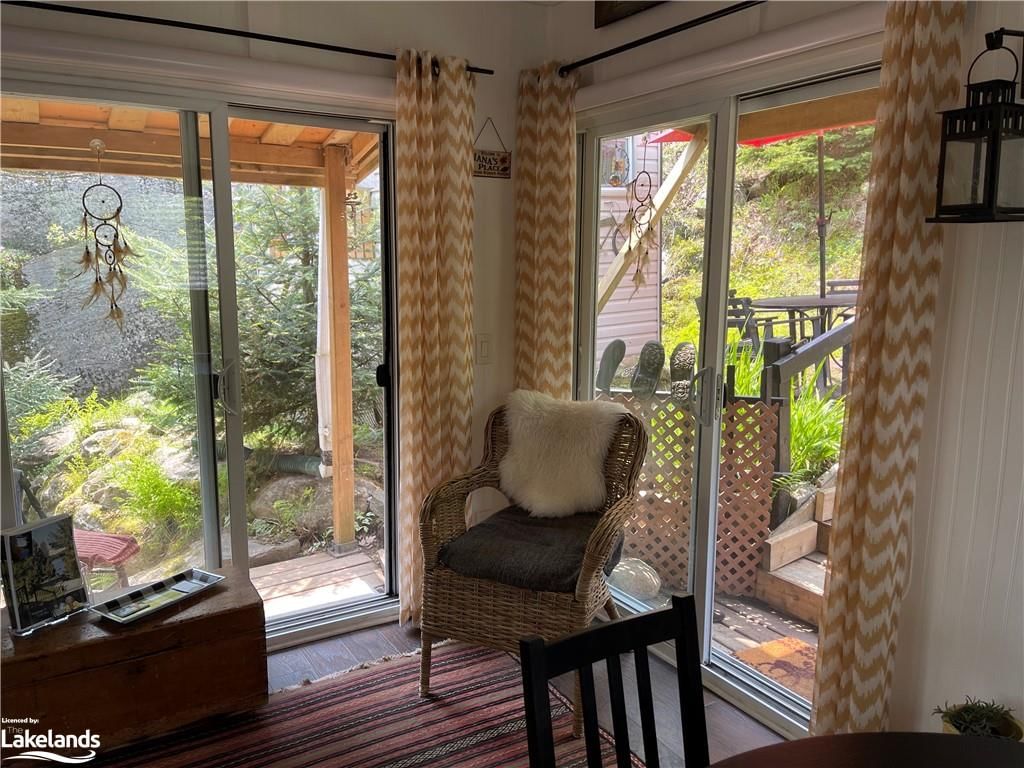
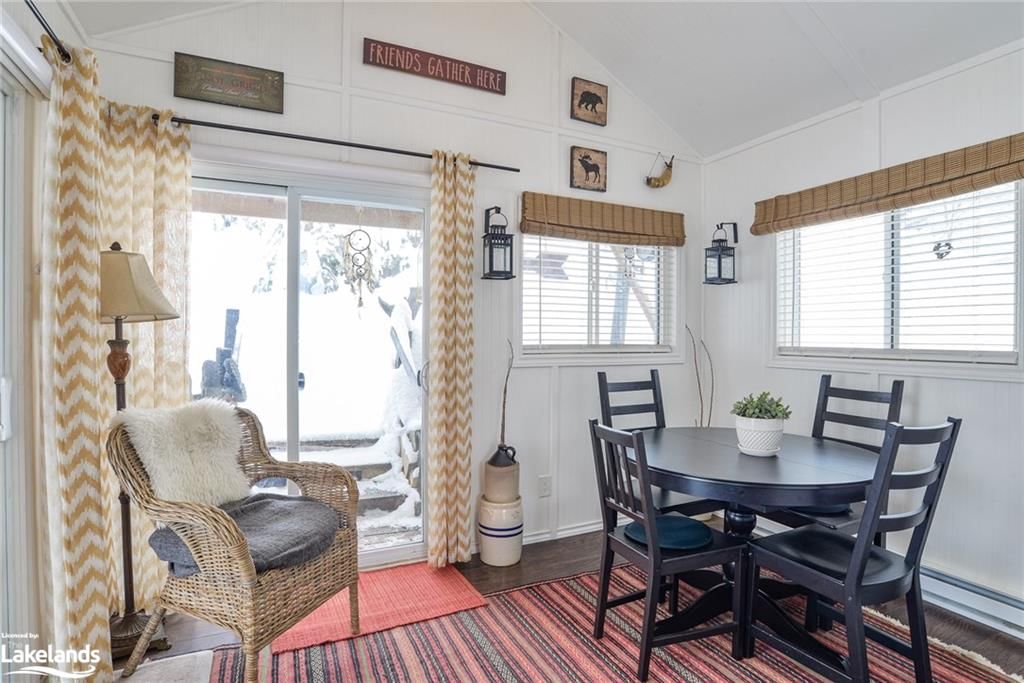
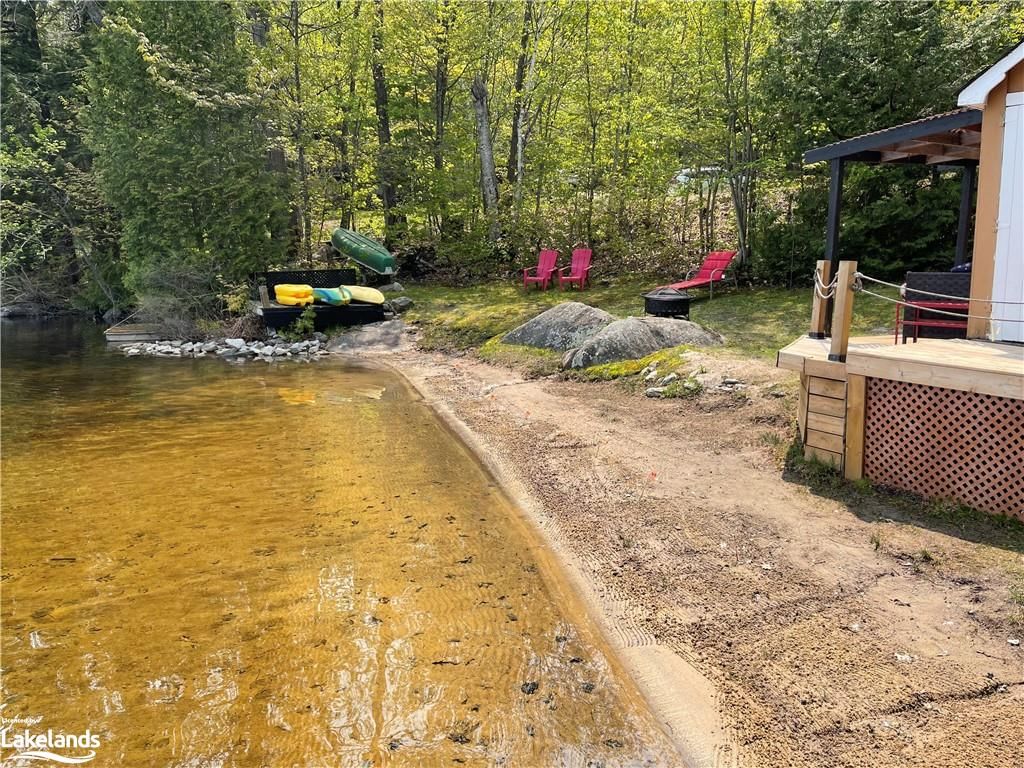
Welcome to your new cottage in the heart of Muskoka, where relaxation and natural beauty intertwine seamlessly. Prepare to be captivated by this charming move-in ready cottage on High Lake, where every moment is infused with tranquility, joy and relaxation. This charming 4 season cottage or home offers easy access off a well maintained year round, municipal, dead end road. The view over High Lake is lovely in all the seasons and across the road you are welcomed by a waterfront oasis. This inviting, immaculately maintained cottage, with sunlight streaming through the multiple windows, is move-in ready and offers open concept living. The principle rooms have peaked ceilings with a woodstove to cozy up to on those wintry days. There are 2 well appointed bedrooms, a decorous 4 piece bath and a built in stackable laundry closet in the hall. The insulated Bunkie with hydro, is the perfect sleeping area for added guests or kids that want their own space. Start your day with a morning coffee overlooking the lake, from the 15 x 9 foot screened Muskoka room or sitting out on the front deck. Take a stroll down to the lake, the perfect place to enjoy all that summer has to offer. A shoreline that's perfect for both young and old. A beautiful sand beach for the young ones, deeper water off the large dock for swimming, relaxing in the sunshine until late in the afternoon. The swim dock anchored further out is just another place to enjoy some added fun in the sun. Create your own memories spending the evening with family and friends, down at the lakefront fire pit having a cocktail and making smores. The dry boathouse with hydro is the perfect place for your bar fridge to keep things chilled while you're at the waterfront and great storage for your water toys or even a small tin boat. This property has it all and is definitely a must see! So, come and experience the magic of cottage life on High Lake, where the charming cottage awaits you with open arms.

Listed by Royal Lepage Lakes Of Muskoka Realty, Brokerage, Bracebridge

  • MLS #

    40396052

  • Sq. Ft

    769

  • Sq. Ft. Source

    MLS

  • Lot Irregularities

    n/a

  • Year Built

    2007

  • Pool

    None

  • Drive

    n/a

  • Garage

    n/a

  • Total Parking

    n/a

  • Family Room

    n/a

  • Den

    n/a

  • Exterior

    Vinyl Siding

  • Fireplace

    n/a

  • Roof

    Asphalt Shing

  • Foundation

    Concrete Block

  • Elevator

    n/a

  • Water View

    n/a

  • Laundry Level

    n/a

  • Heat

    Airtight Stove, Baseboard, Electric, Wood Stove

  • A/C

    None

  • Water

    Drilled Well

  • Water Supply

    n/a

  • Sewers

    n/a

  • Central Vac

    n/a

  • Kitchen

    3.89 x 2.84 ft Main level

  • Living Room

    3.89 x 3.94 ft Main level

  • Bedroom Primary

    4.17 x 3.89 ft Main level

  • Dining Room

    3.43 x 2.34 ft Main level

  • Bedroom

    3.76 x 2.08 ft Main level

  • Bathroom

    2.08 x 2.01 ft Main level

    4-Piece

  • MLS #

    40396052

  • Sq. Ft

    769

  • Sq. Ft. Source

    MLS

  • Lot Irregularities

    n/a

  • Year Built

    2007

  • Pool

    None

  • Drive

    n/a

  • Garage

    n/a

  • Total Parking

    n/a

  • Family Room

    n/a

  • Den

    n/a

  • Exterior

    Vinyl Siding

  • Fireplace

    n/a

  • Roof

    Asphalt Shing

  • Foundation

    Concrete Block

  • Elevator

    n/a

  • Water View

    n/a

  • Laundry Level

    n/a

  • Heat

    Airtight Stove, Baseboard, Electric, Wood Stove

  • A/C

    None

  • Water

    Drilled Well

  • Water Supply

    n/a

  • Sewers

    n/a

  • Central Vac

    n/a

  • Kitchen

    3.89 x 2.84 ft Main level

  • Living Room

    3.89 x 3.94 ft Main level

  • Bedroom Primary

    4.17 x 3.89 ft Main level

  • Dining Room

    3.43 x 2.34 ft Main level

  • Bedroom

    3.76 x 2.08 ft Main level

  • Bathroom

    2.08 x 2.01 ft Main level

    4-Piece

Thinking of Selling?

Find Out Your Home’s Value in Today’s Market!

No Email or Signup is required to view your home estimate.

estimate your home value

Contact Manoj Kukreja

Sales Representative,
Century 21 People’s Choice Realty Inc.,
Brokerage
(647) 576 - 2100

Manoj profile avatar

Property History

Property history for 1247 Fish Hatchery Road, Utterson

This property has been sold 1 time before. Create your free account to explore sold prices, detailed property history, and more insider data.

Sign In / Register

Mortgage Calculator

This data is for informational purposes only.

Mortgage Payment per month

Principal Amount

Interest

Total Payable

Amortization

Amortization

Closing Cost Calculator

This data is for informational purposes only.

Closing Cost Total for this property

Total Cash flow for purchasing this property

Down Payment(%)*
Additional information

Provincial Land Transfer Tax

Ontario Land Transfer Tax Rebate

Toronto Land Transfer Tax

Toronto Land Transfer Tax Rebate

PST on CMHC Insurance Premium

Lawyer Fees

$2,825

Government Registration Fee's

$164

Title Insurance

Closing Cost Total

Total Cash flow for purchasing this property

Provincial Land Transfer Tax

Ontario Land Transfer Tax Rebate

Toronto Land Transfer Tax

Toronto Land Transfer Tax Rebate

PST on CMHC Insurance Premium

Lawyer Fees

$2,825

Government Registarion Fee's

$164

Title Insurance

Down Payment(%)*

* A down payment of less than 20% is permitted only for first-time home buyers purchasing their principal residence. The minimum down payment required is 5% for the portion of the purchase price up to $500,000, and 10% for the portion between $500,000 and $1,500,000. For properties priced over $1,500,000, a minimum down payment of 20% is required.

Thinking of Selling?

Find Out Your Home’s Value in Today’s Market!

No Email or Signup is required to view your home estimate.

estimate your home value

Contact Manoj Kukreja

Sales Representative, Century 21 People’s Choice Realty Inc., Brokerage
(647) 576 - 2100

Manoj profile avatar

Recent Sold Listings in Watt, Utterson

Popular Cities